Fraco Products’ access solution for the twisting towers of Rogers M City earned the company the 2025 SAIA Project of the Year award in the Mast Driven Hoists and Platforms category. With shifting floor plates, extreme height and an Ontario winter to contend with, the job called for some serious access engineering
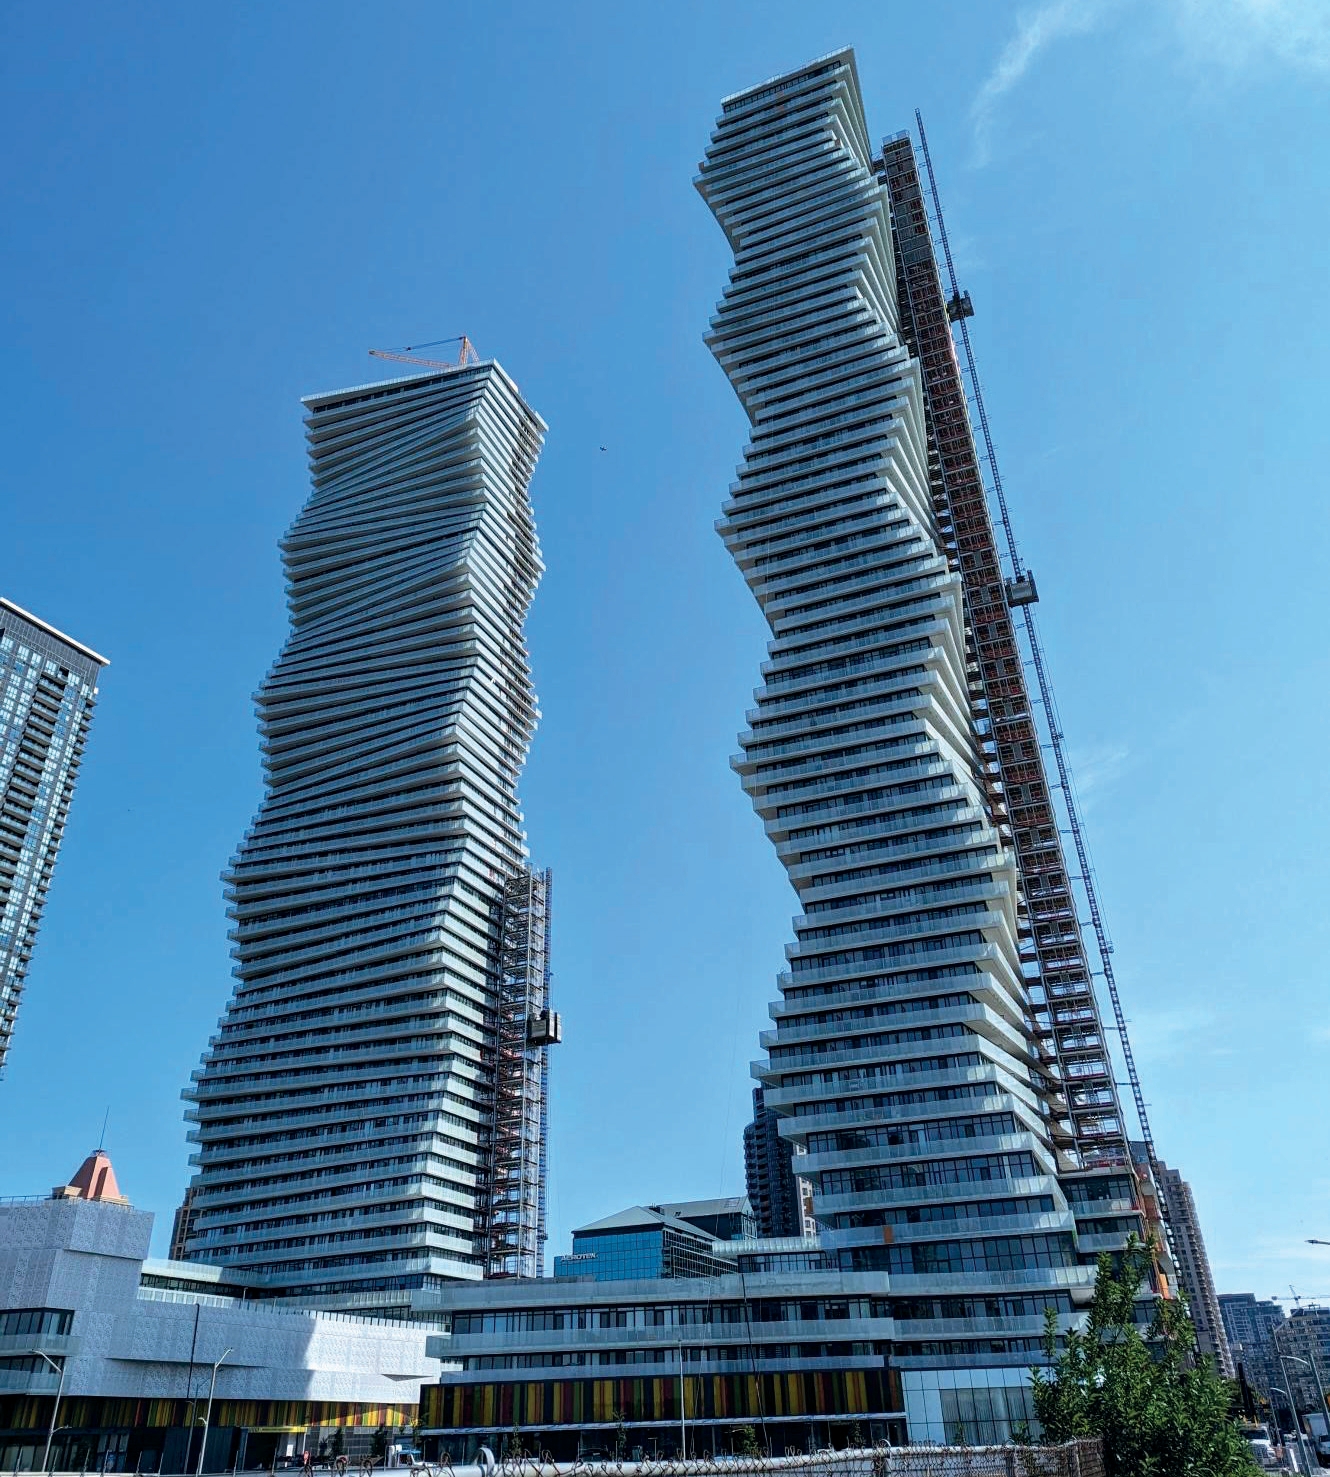
Look up at the towers of Rogers M City and the problem facing the access team becomes obvious. The buildings don’t rise in a conventional straight line. Their floor plates shift as they climb, creating the distinctive twisting profiles that now stand over Mississauga, Ontario.
For Fraco Products, that architecture created a difficult access job. A construction hoist needs a reliable route up the building, yet the slab edge at M City changes from floor to floor.
Fraco’s answer was to build a separate vertical route alongside it.
Its Common Tower System was installed on Towers 1, 2 and 3, creating a fixed access structure capable of serving multiple construction hoists while the residential towers changed shape around it.
The work earned Fraco the 2025 SAIA Project of the Year award for Mast Driven Hoists and Platforms.
A MOVING TARGET
Rogers M City is a 15-acre, master planned development comprising four residential towers with commercial space. Tower 1 rises 72 stories. Fraco’s award submission puts Tower 3 at 87 stories, giving some idea of the scale involved.
Height, however, was only one part of the job. The twisting architecture means the edge of the concrete slab moves as the building rises. A conventional hoist arrangement would therefore have to deal with a changing distance between the hoist and the building at successive levels.
Fraco’s Common Tower provided a vertical structure outside the building, with access back into each floor.
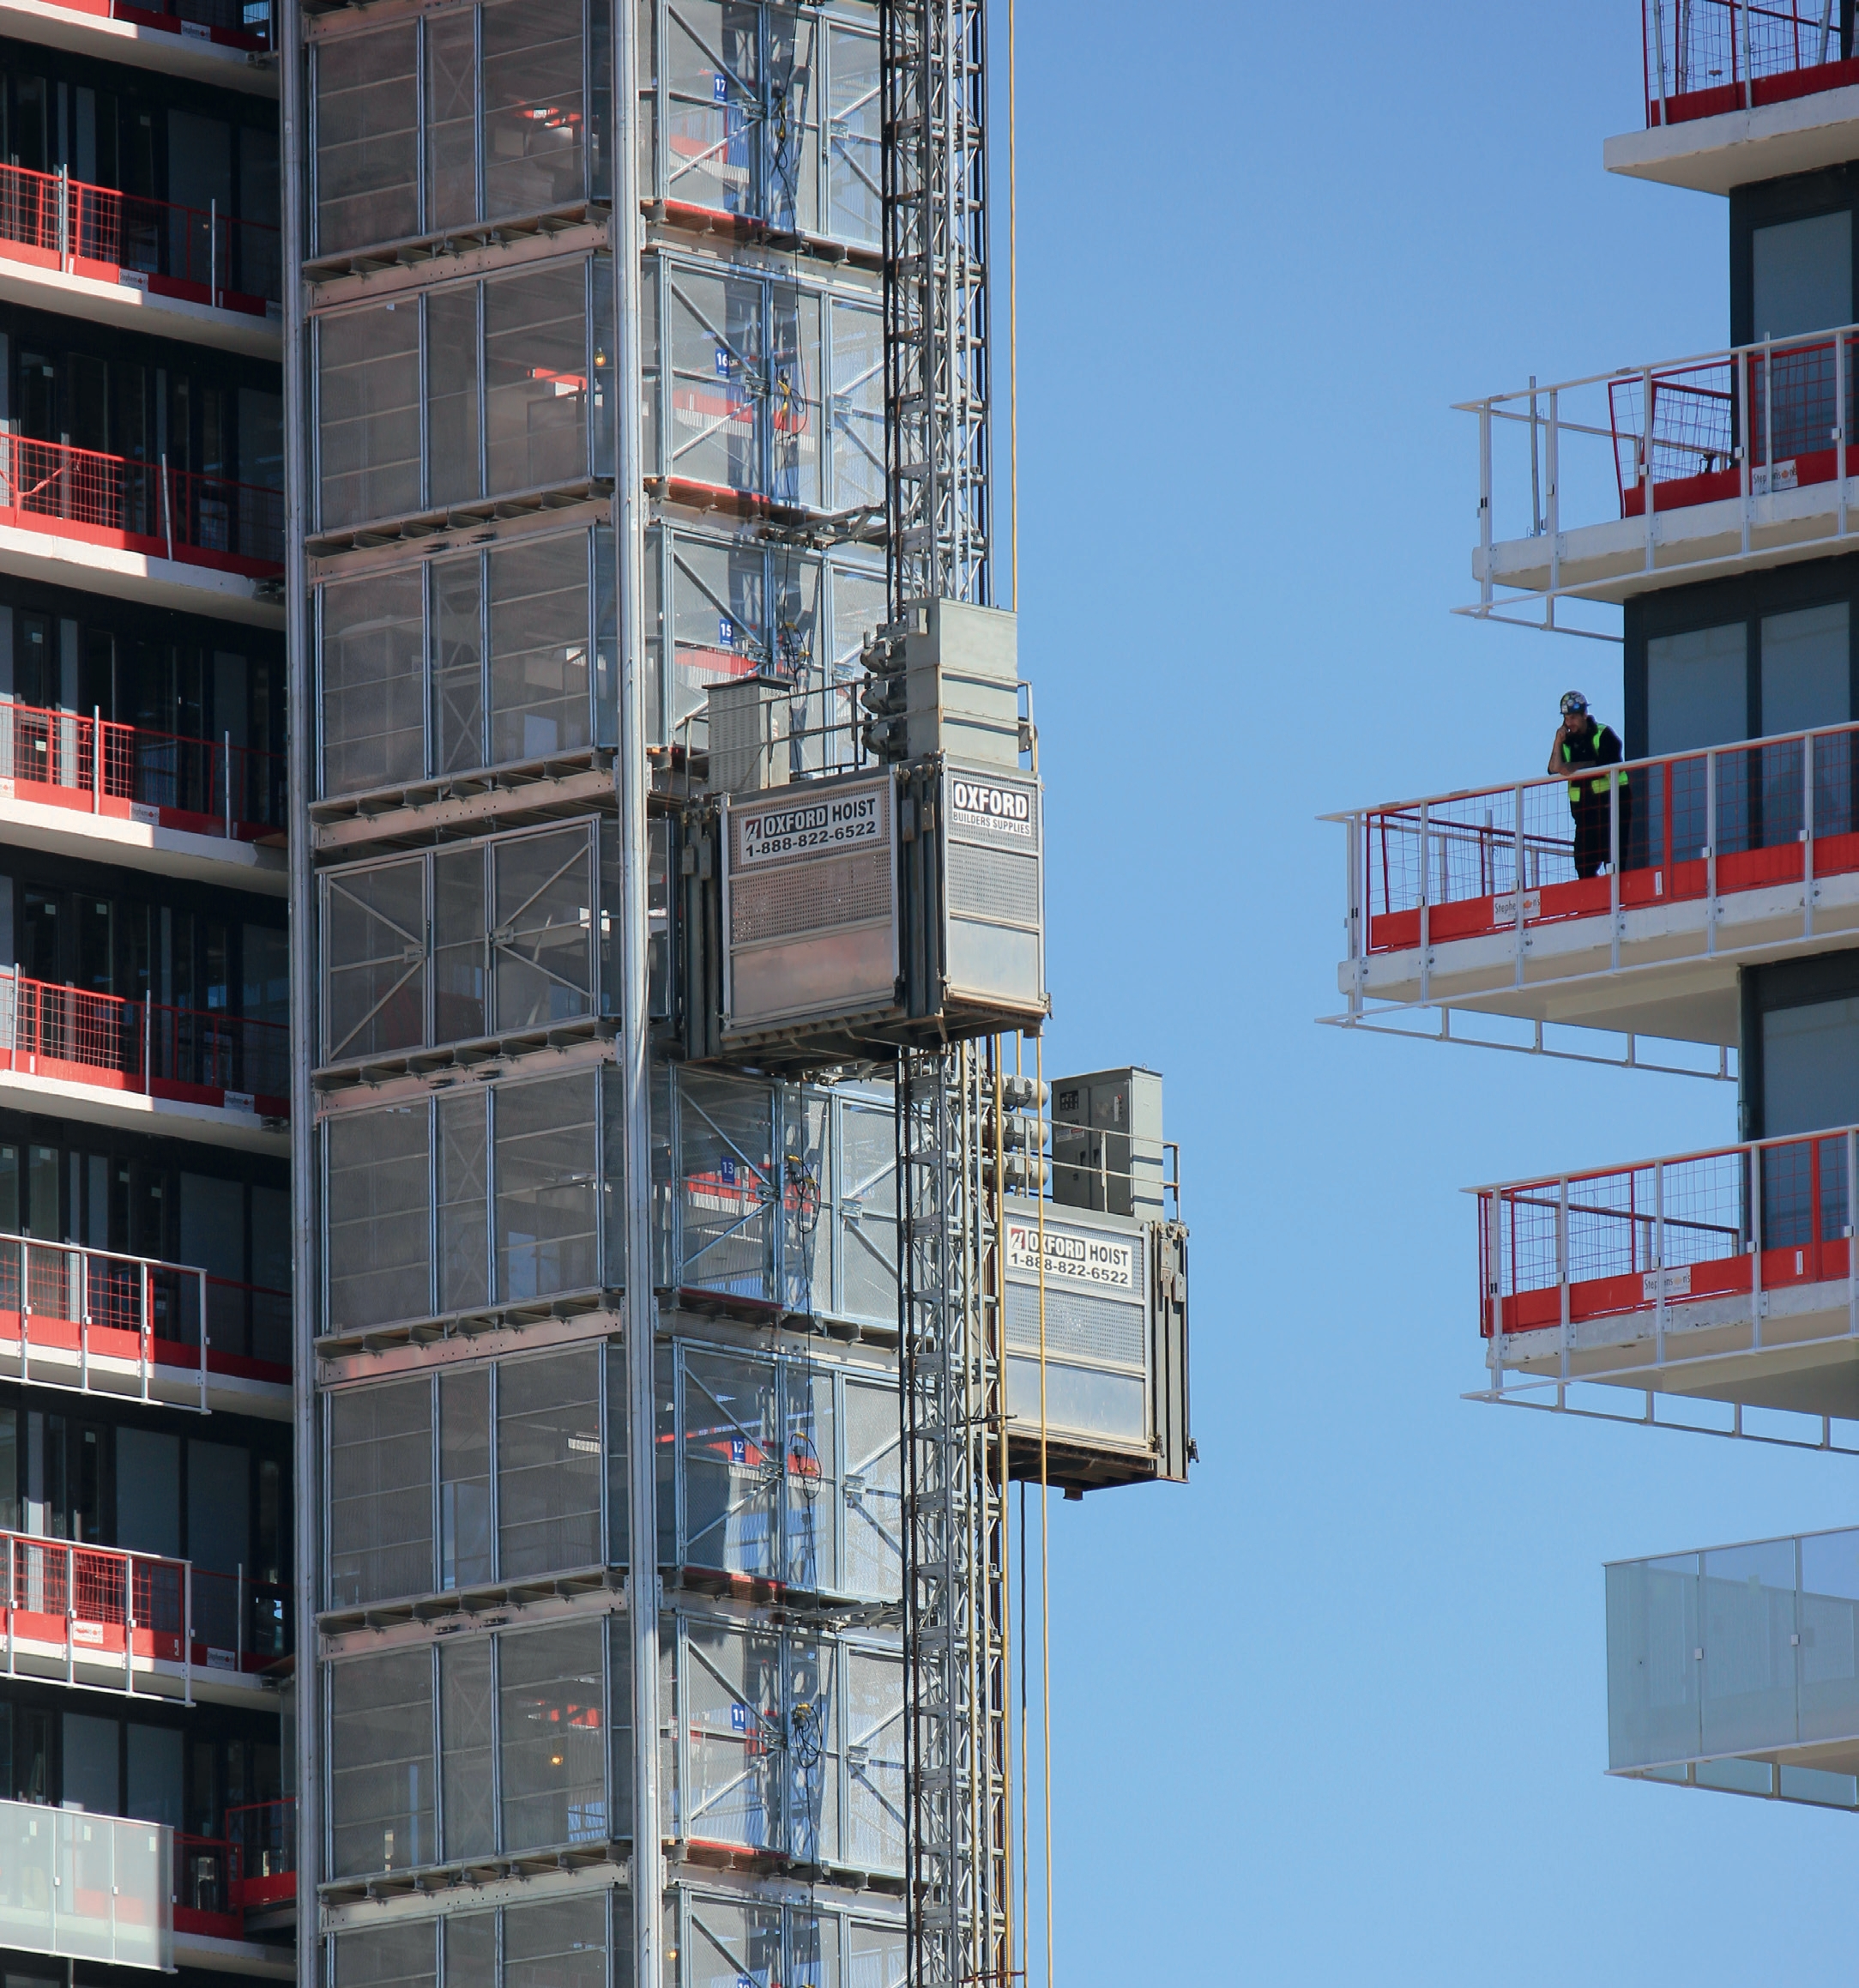
The system can accommodate as many as six construction hoists around one common yower. Workers and materials arrive at the tower and move through a central landing into the building.
Across M City’s first three towers, Fraco supplied approximately 250 common tower floors. The company also provided Fraco SEH construction hoists for Tower 3.
It was a substantial access package. Fraco valued the common tower systems and construction hoists supplied to the project at approximately $5m.
KEEPING THE BUILDING MOVING
The Common Tower solved another problem that becomes increasingly important as a high-rise takes shape: closing the building envelope while external access is still needed.
At M City, the system reduced the required building openings to approximately 5 by 8 ft.That meant sections of the building could be enclosed earlier, allowing interior trades to get to work while construction continued above. And, in a Canadian winter, closing those openings had a practical benefit.
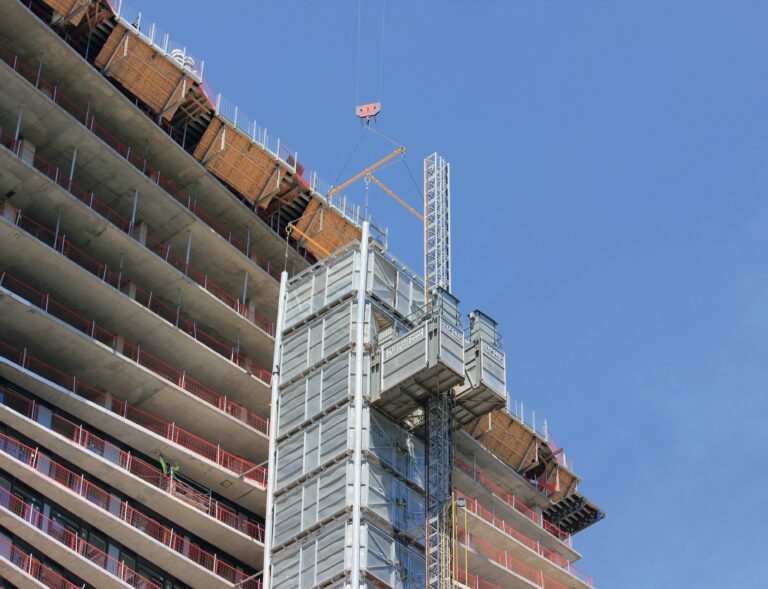
Wooden landing doors were used to close the access points and help retain heat inside the building. Meanwhile, the external tower itself had to be engineered for the conditions outside. Ice-loading calculations formed part of the design work because of the height of the installation and the winter conditions expected in Ontario.
There was plenty happening around the tower too. With several hoists potentially feeding the same access structure, Fraco had to coordinate the system around the movement of different trades through the building.
ENGINEERING THE CLIMB
As the common tower rose, the forces acting on it increased. Fraco’s engineers initially developed a heavy-duty aluminum common tower leg capable of carrying the greater loads. The thicker section presented its own manufacturing difficulty, however, because increasing the material thickness made the extrusion more complex and expensive.
The engineering team then developed a custom tie sequence to reduce reliance on the heavier component while maintaining the required structural performance. Tower 3 required further changes. For the first 30 floors, Fraco engineered and manufactured reinforced columns with thicker walls to accommodate the higher structural loads.
The tie arrangement was considered floor by floor, distributing loads into the building while accounting for its changing geometry. Special walkways and tie systems dealt with the varying distance between the Common Tower and the slab edge. As the building changed shape, the connection between building and access tower changed with it.
Fraco also designed a structural link between the Common Tower frame and its protective mesh enclosure. According to the award submission, this allowed the enclosure to contribute to the structural load system without adding excessive weight.
BUILDING AT GROUND LEVEL
Getting the system designed was one challenge. Getting hundreds of tower sections into position was another.
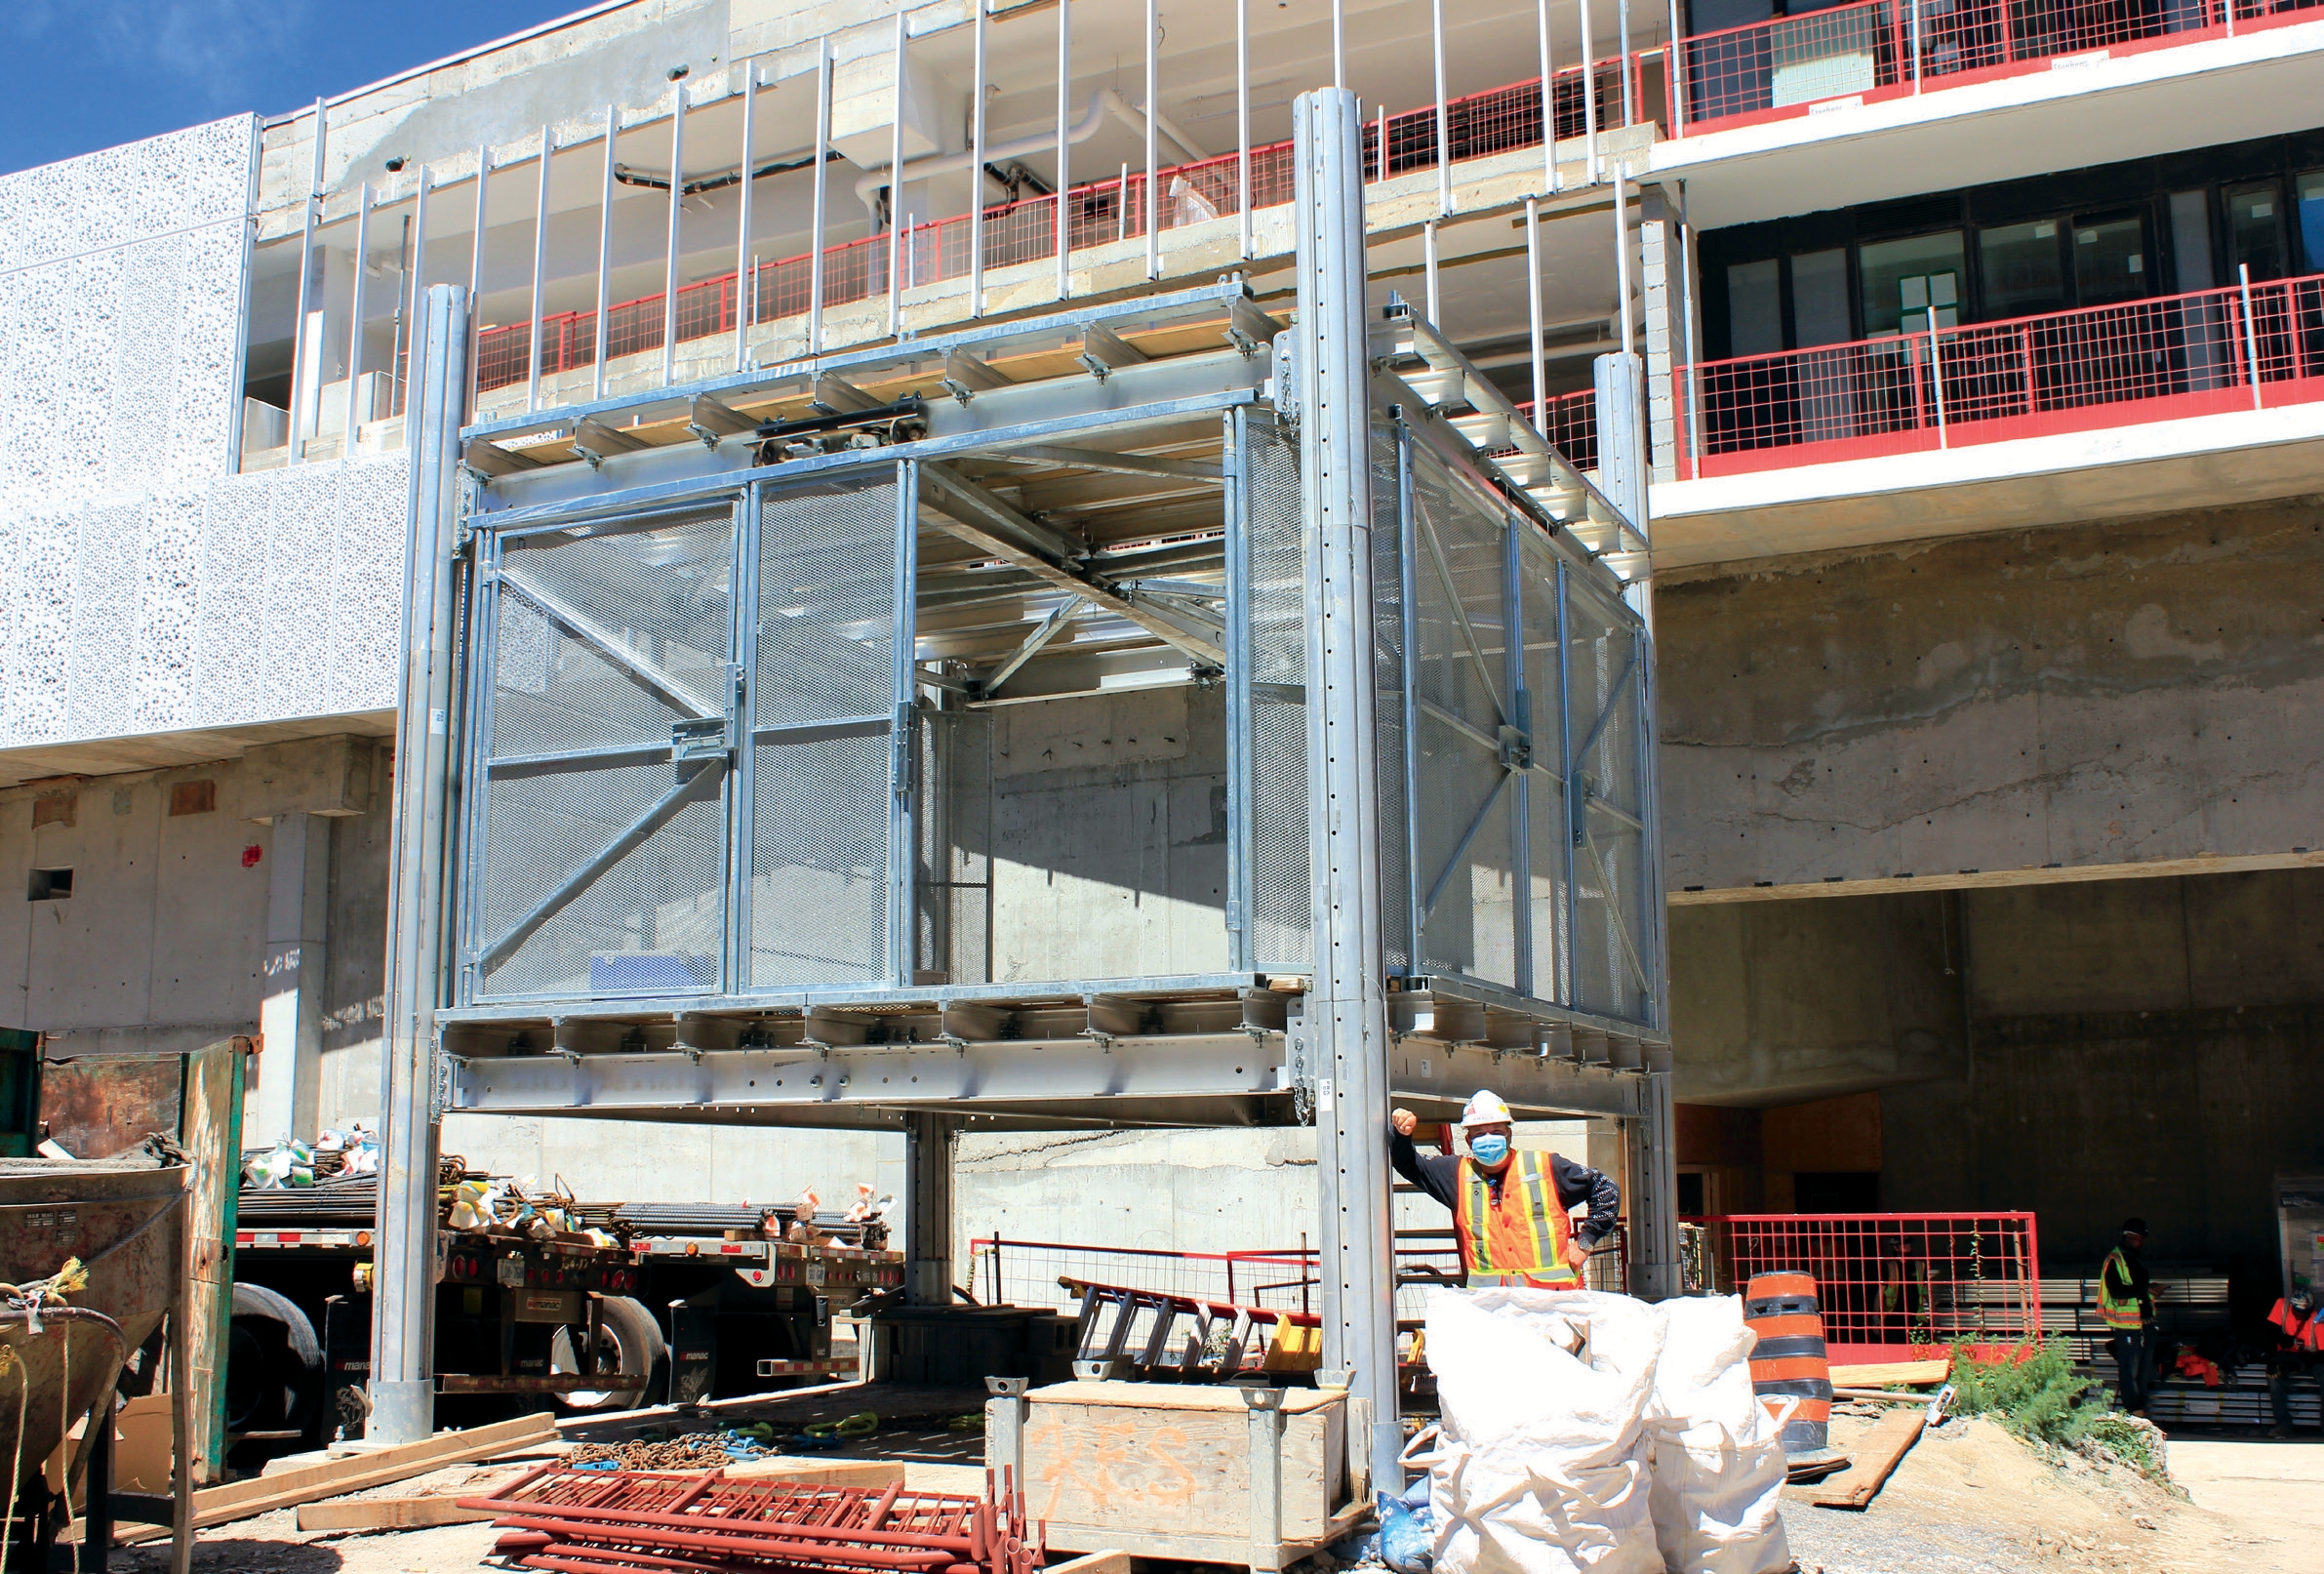
Fraco developed a lifting method that allowed sections of the Common Tower to be preassembled on the ground.
Once assembled, a crane lifted each section into position on the tower.
The approach reduced the amount of assembly work carried out at elevation and shortened installation time. It also moved more of the work to ground level, away from the exposed conditions crews would face higher up the building.
The common tower itself was designed with retained components rather than loose individual parts. Components are permanently attached, reducing the potential for pieces to fall during erection and use.
Protective mesh surrounds the structure once it is installed, providing another barrier between the working tower and the area below.
On a tower eventually stretching dozens of stories above Mississauga, those details mattered.
“It was a substantial access package. Fraco valued the common tower systems and hoists at approximately $5m”
3 TOWERS, 250 FLOORS
Fraco’s involvement at Rogers M City began in June 2020. By the time the project was entered for the 2025 SAIA Project Awards, two towers had been completed and Tower 3 remained under construction.
By then, the access package had grown to around 250 common tower floors across the three buildings.
That scale makes the photographs of the project particularly striking.
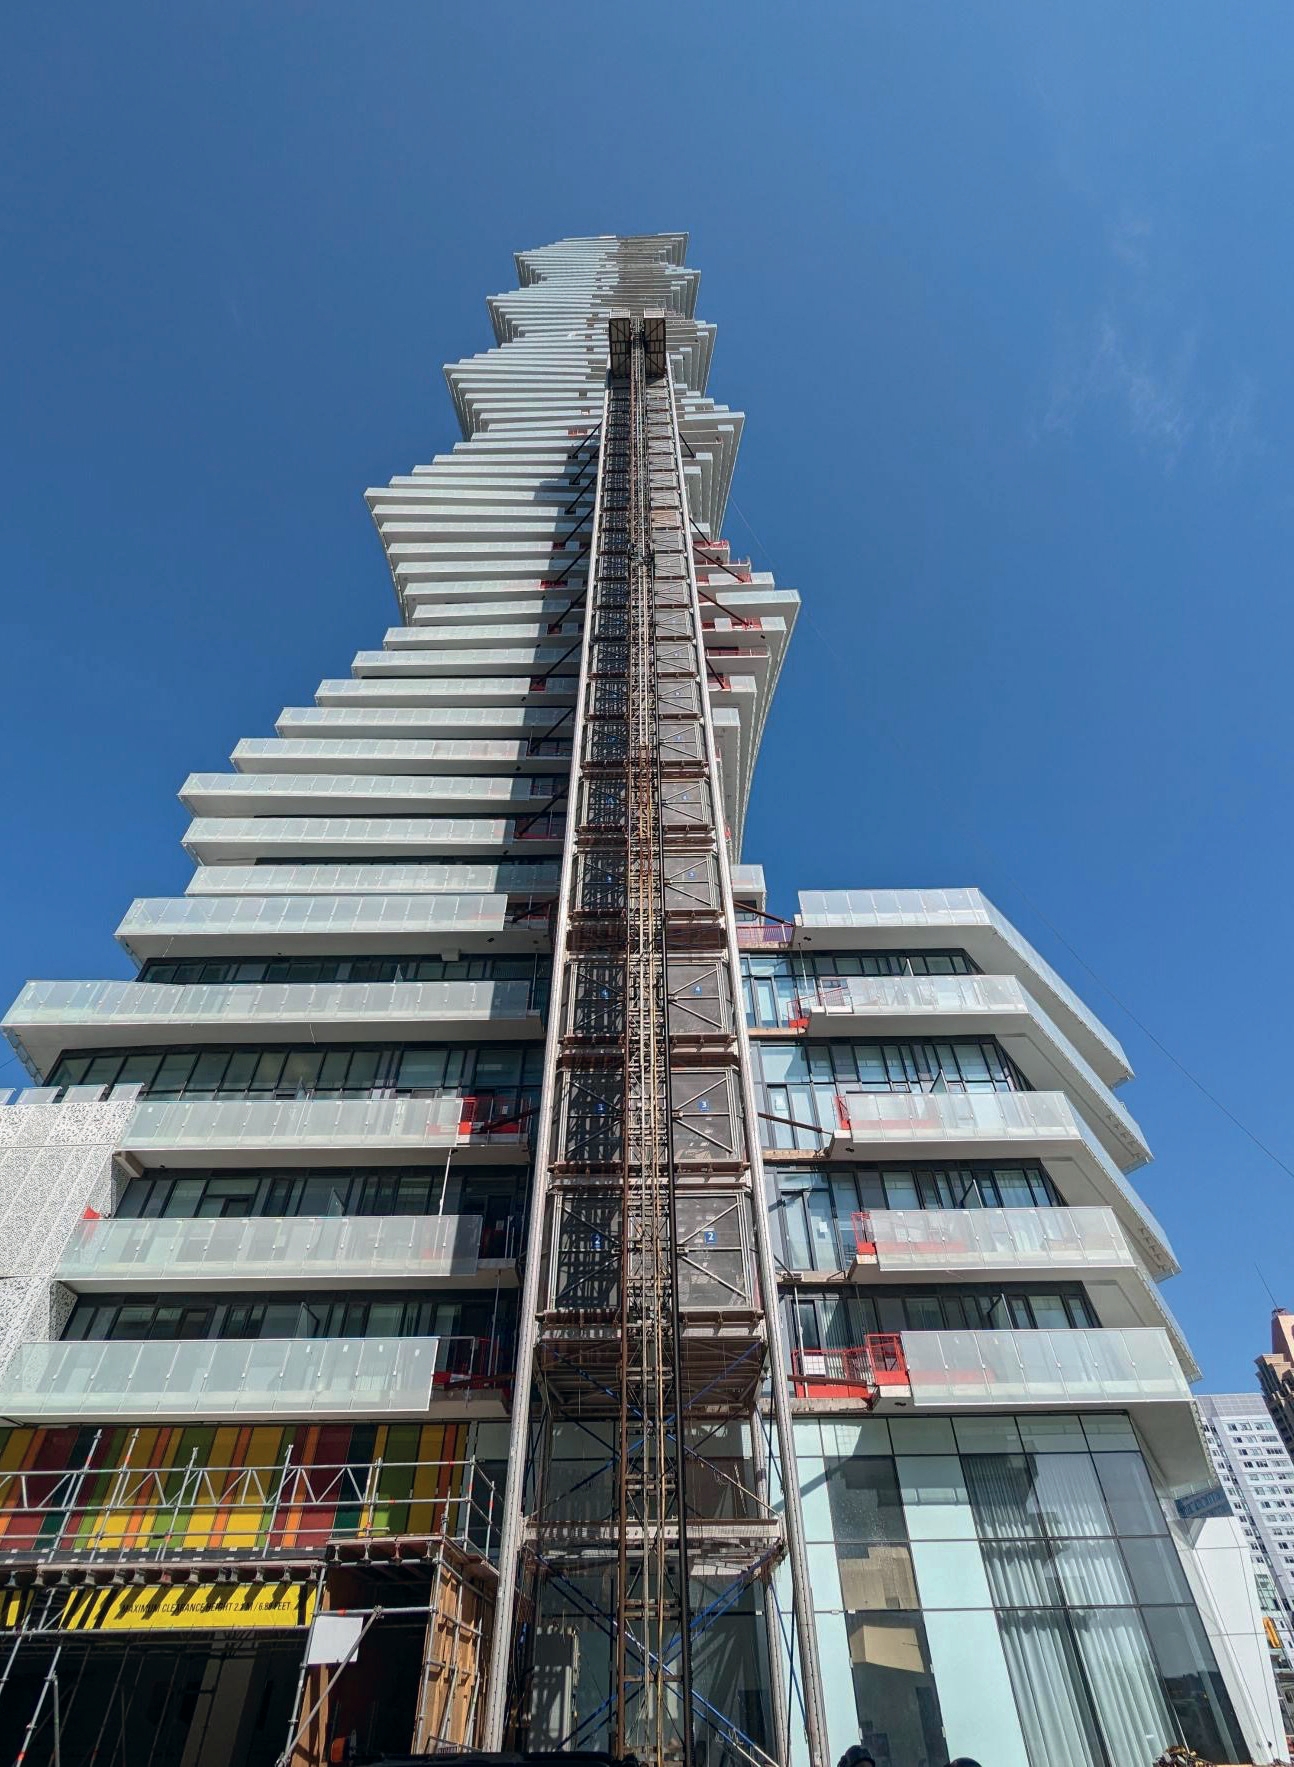
Seen from street level, M City’s concrete balconies move back and forth across the face of the towers. Running beside them is the Common Tower, rising in a comparatively straight vertical line.
Higher up, the engineering becomes easier to see. Walkways reach across the changing gaps. Ties connect the access structure back to successive floors. At ground level, complete tower sections wait to be picked up by crane.
Each is part of the same solution.
Fraco was founded in Quebec in 1991 after masonry contractor Armand Rainville began using mast-climbing work platforms in his own business. He later joined engineer and inventor André Saint-Germain to establish the company around mast-climbing equipment.
More than 30 years later, Rogers M City pushed that access experience into a very different scale of construction.
The project required Fraco’s engineers to deal with a building that became a slightly different access problem every few floors. Loads increased, slab positions moved, winter weather had to be calculated for, and the system still had to keep workers and materials moving.
The result was enough to convince the SAIA Project Awards judges. And from the ground, the reason is visible. M City’s towers twist their way into the Mississauga skyline. Running alongside them, Fraco’s access system simply keeps climbing.